
29508 W 196th ST, Gardner, KS 66030
52
See all 52 photos
Listed by Robyn Erhart • Weichert, Realtors Welch & Co.
$464,950
Est. payment /mo
Save
4 Beds
3 Baths
2,153 SqFt
Active

29508 W 196th ST Gardner, KS 66030

Save
REQUEST A TOUR If you would like to see this home without being there in person, select the "Virtual Tour" option and your agent will contact you to discuss available opportunities.
In-PersonVirtual Tour

UPDATED:

Key Details

Property Type Single Family Home

Sub Type Single Family Residence

Listing Status Active

Purchase Type For Sale

Square Footage 2,153 sqft

Price per Sqft $215

Subdivision Tuscan Farm

MLS Listing ID 2595725

Style Craftsman,Traditional

Bedrooms 4

Full Baths 3

HOA Fees $800/ann

Year Built 2026

Annual Tax Amount $8,323

Lot Size 9,168 Sqft

Acres 0.21046832

Property Sub-Type Single Family Residence

Source hmls

Property Description

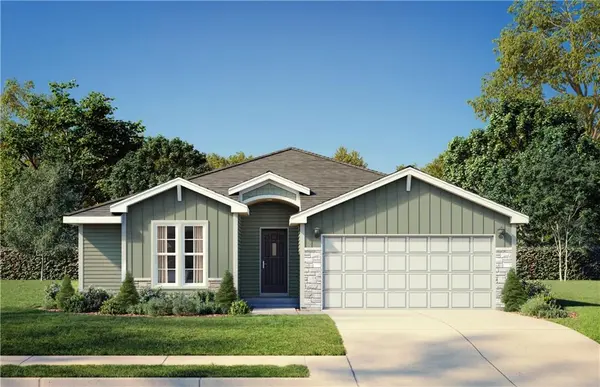
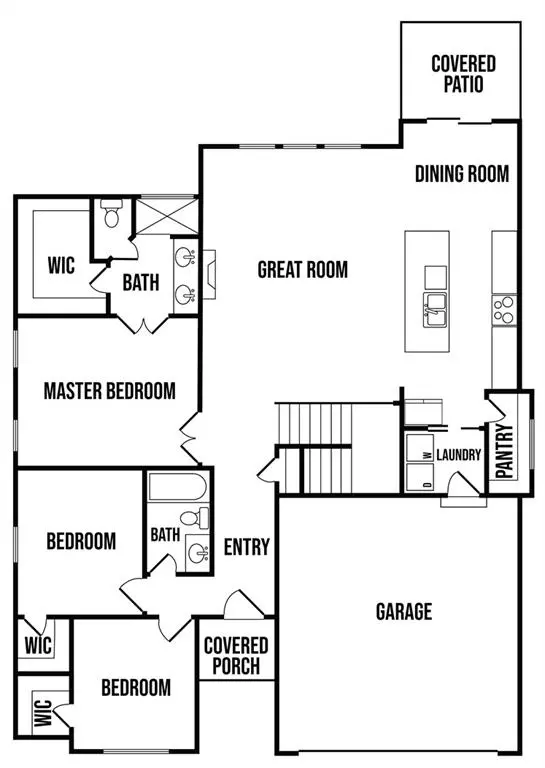
This is YOUR chance! BACK ON THE MARKET, NO FAULT OF THE SELLER! The Milan plan is a brand-new ranch plan that has been thoughtfully designed by our premier Ventura Homes builder on lot 1! 4 bedroom, 3 bath with a finished rec room and ALL NEW CONSTRUCTION... AT THIS PRICE?!!! AMAZING DEAL! This home features PELLA Windows and sliding glass door, carefully crafted stone, with a welcoming entry and a fully finish basement! The great room is absolutely huge with a wall of windows! The kitchen has a stand-alone hood, upgraded sink, expanded island, ceiling height cabinets and a separate generous pantry! The luxurious master suite has a double door entryway; a coffered ceiling, dual vanity sinks and a large master closet! The basement is finished with an expansive rec room, large bedroom, storage areas and bath! HOMES IN TUSCAN FARM HAVE UPGRADED STANDARD FEATURES THAT INCLUDE GRANITE/QUARTZ IN KITCHENS, AND ALL BATHROOMS, and a GAS RANGE. MOVE IN READY!! Make this your new home and new neighborhood! This is a great area, convenient to everything!!

Location

State KS

County Johnson

Rooms

Other Rooms Main Floor BR, Main Floor Primary Bedroom

Basement Egress Window(s), Finished, Full, Inside Entrance

Interior

Interior Features Ceiling Fan(s), Kitchen Island, Painted Cabinets, Pantry, Vaulted Ceiling(s), Walk-In Closet(s)

Heating Central Gas

Cooling Electric

Fireplaces Number 1

Fireplaces Type Electric, Great Room

Equipment Back Flow Device

Fireplace Y

Appliance Dishwasher, Disposal, Microwave, Gas Range

Laundry Main Level

Exterior

Parking Features true

Garage Spaces 2.0

Roof Type Composition

Building

Lot Description Adjoin Greenspace, City Limits, Corner Lot, Sprinkler-In Ground

Entry Level Ranch

Sewer Public Sewer

Water Public

Structure Type Frame,Stone & Frame

Schools

Elementary Schools Nike

Middle Schools Wheatridge

High Schools Gardner Edgerton

School District Gardner Edgerton

Others

HOA Fee Include Trash

Ownership Private

Acceptable Financing Cash, Conventional, FHA, VA Loan

Listing Terms Cash, Conventional, FHA, VA Loan


Heartland MLS KS / Southeast Kansas AOR
Tori Doustou
Tori Doustou

Agent

+1(816) 209-4630 | tori@thenordeengroup.com

GET MORE INFORMATION

Name
Phone*
Message

By checking this box, I agree to the Terms of Service and Privacy Policy of this website.

Go tour this home

29508 W 196th ST